

TM DESIGNERS
Professional, honest and, experienced.
Average Rating
Projects Completed
Industry Experience
Budget Range
GET A FREE QUOTE
Start Your Renovation Journey
Speak with our designers within 24 hours. No hard sell, just honest advice.
No spam. No obligation. 100% free consultation.
ABOUT US
Why Choose TM DESIGNERS?
At TM Designers, we ensure that our customers are well taken care of from the moment they walk in till we hand over the keys back to our clients. We also ensure that our prices and design up up to date and competitive.
ACRA / UEN
201837881K
Office address
362 Upper Paya Lebar Road #01-15,Da Jin Factory Building
Project types
HDB (BTO, Resale, Maisonette)Executive Condominium (EC)+2 moreCondominium (New Launch, Resale) · Landed HomesStyle specialisation
ModernScandinavian+10 moreContemporary · Japandi · Mid-Century · Industrial · Minimalist · Luxury/High-End · Eclectic · Classic/Traditional · Muji-style · Resort-styleService area
WestNorth+3 moreCentral · North-East · EastSpecialisation
Design & BuildCommercial+5 moreComplimentary (Below 30K budget) · Carpentry-Focused · Full Home Renovation · Partial Renovation · Premium / High-End WorksServices
Design Only ServiceDesign and Build+1 moreProject ManagementFinancing
Flexible Payment Staging
Licenses
HDB License, ISO, BizSafe, BCA
OUR PROJECTS
Featured Projects
Recent completed renovations
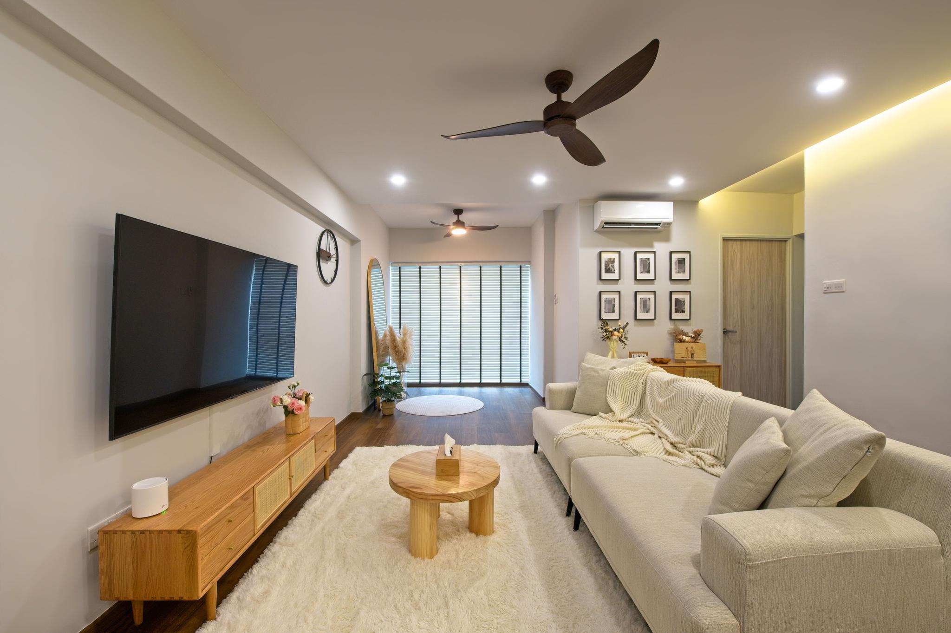

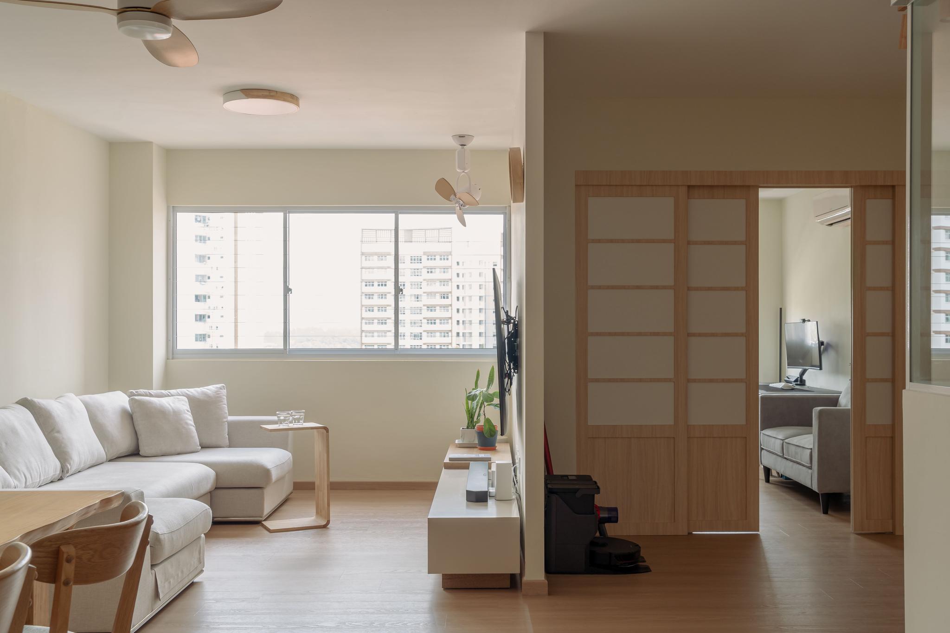

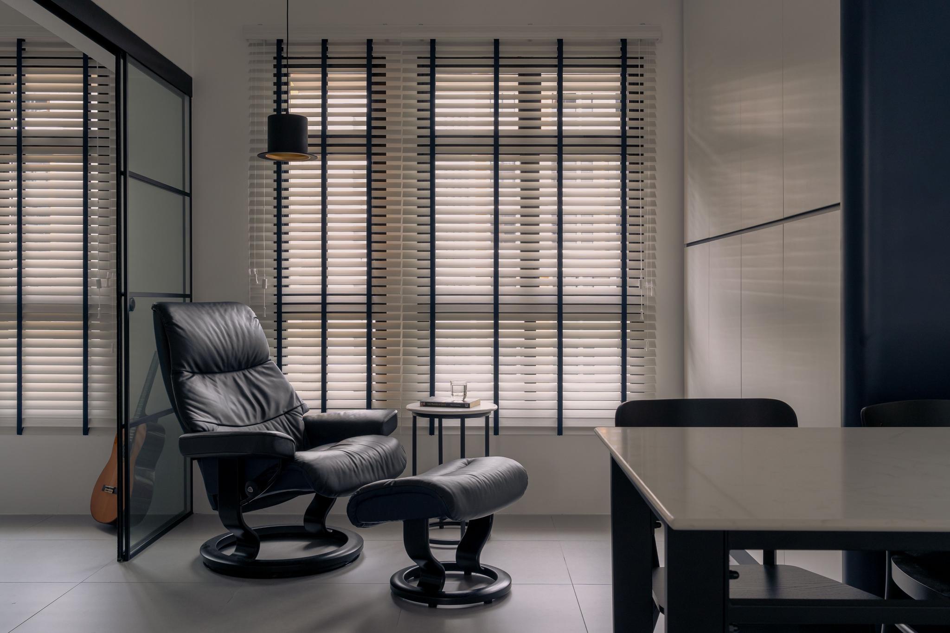

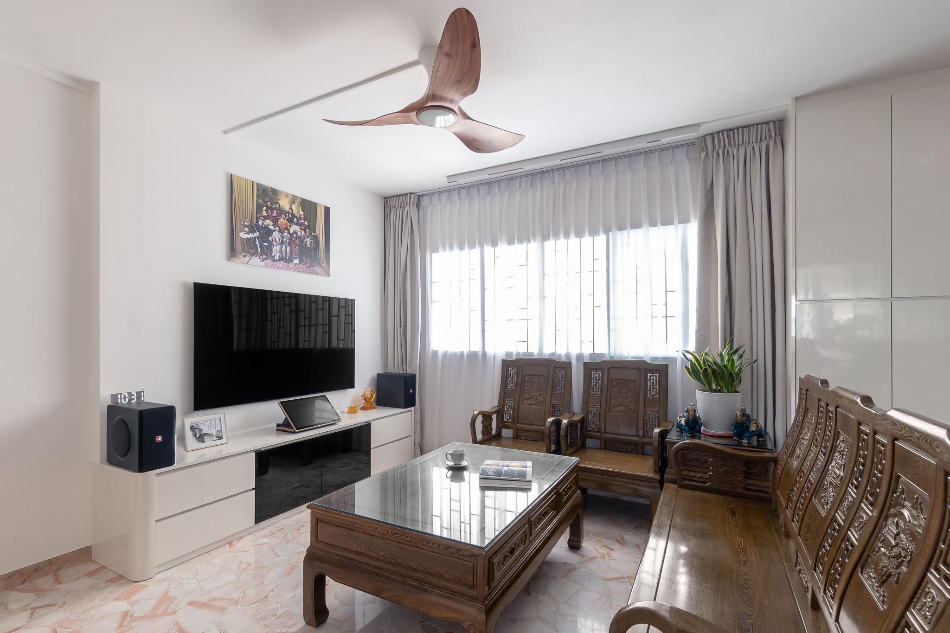

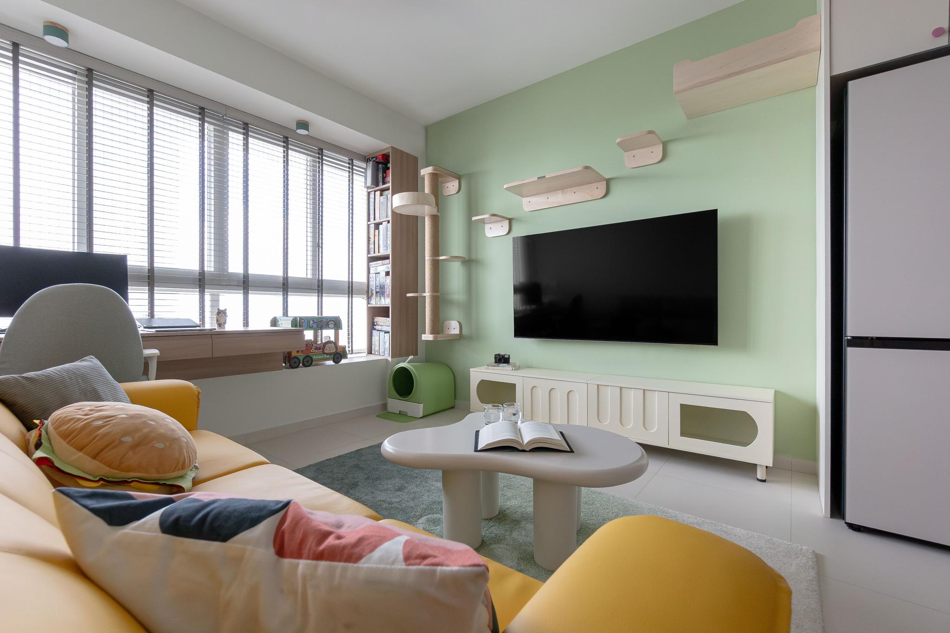

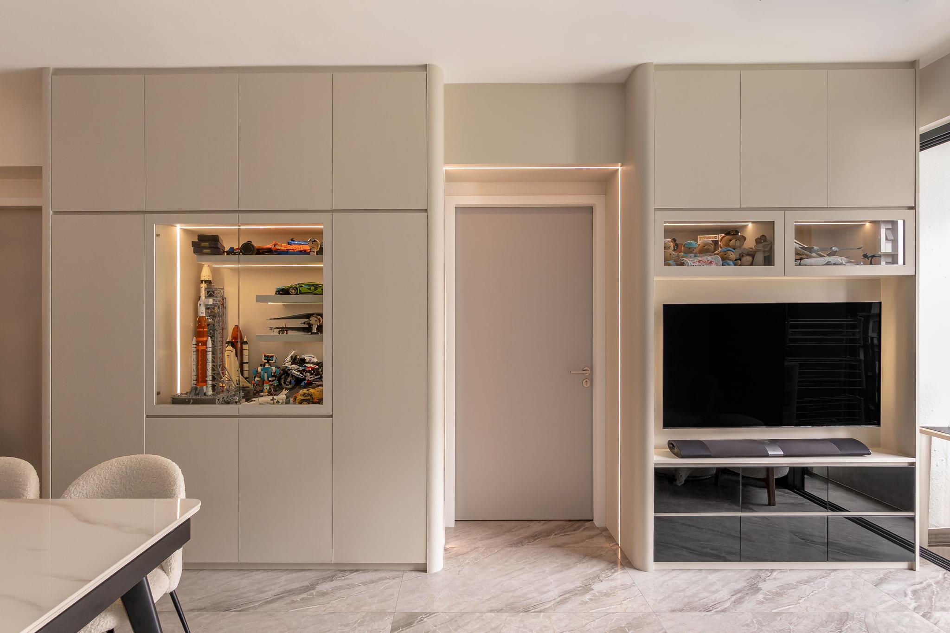

HOMEOWNER REVIEWS
What Homeowners Say
48 reviews
Based on overall rating
 Jerome Sanoner
Mike is an excellent partner for renovation project, he is flexible and always keen to listen. Our renovation project was rather challenging as we wanted to create a dual key concept converting a 2000 sqft 4BR into a 300 sqft studio + a 1700 sqft 3BR without feeling that we were limiting our living space (visually and functionally). We had a couple of months for planning the layout and refining our design ideas. It was the most difficult part as were bringing new ideas every other week. Mike was patient with us as we were travelling extensively. To be honest, we sourced ideas from Asia and Europe as we wanted a radically new and unique design concept. Then implementation was fast (2 to 3 months) and almost on schedule. Budget wise Mike was reasonable when we compared his quotations to (crazy) quotes we had in Sentosa. The best thing is that Mike managed to keep his initial quote (+10 to 15%) but we purchased ourselves what we thought essential. I gladly recommend Mike as the perfect partner for project implementation, cost management and design execution.
3 months ago
 Verified
 EveLyn
I really appreciate how cooperative and flexible Edwiin was throughout our whole reno. While the design style was quite straightforward, he was very attentive to our preferences and priorities from start to finish. He did an excellent job adjusting plans precisely to fit our budget and sticking closely to the agreed timeline. Communication was always smooth, and he was ready to tweak details whenever requested. He is truly dedicated and almost available 24/7 to ensure things go well. Kudos and thank you.
2 months ago
Verified Caleb
CalebWe recently completed our renovation, and we're so glad we had Donovan managing the project. From day one, he was patient, responsive, and always ready to answer our endless questions. He kept us updated throughout the renovation and made sure everything was progressing smoothly. Whenever there were small issues, he handled them quickly without us having to worry. The workmanship was great, and the final result was exactly what we wanted. Renovating can be stressful, but Donovan made the whole journey much easier. We would definitely recommend him to anyone looking for a reliable and responsible project manager.
last month
VerifiedFREQUENTLY ASKED
Common Questions
Getting started is simple — fill out the free quote form on this page or contact us directly. We'll schedule a no-obligation consultation to understand your vision, budget, and timeline. From there, we'll provide a personalised proposal tailored to your space.
Our process typically follows these stages: initial consultation, concept development with mood boards and 3D renders, detailed design documentation, material selection, and finally construction oversight. We keep you involved at every stage to ensure the result matches your vision.
Timelines vary depending on scope and property type. A typical HDB renovation takes 8–12 weeks, condos take 10–14 weeks, and landed properties can take 16–24 weeks. We'll provide a detailed timeline during the proposal stage.
Our quotations cover design fees, material costs, carpentry work, electrical and plumbing works, painting, and project management. We provide transparent, itemised quotes so you know exactly what you're paying for — no hidden costs.
Yes, we handle all property types in Singapore including HDB flats (BTO and resale), private condominiums, and landed homes. Our team is HDB-registered and BCA-licensed, so you can be confident your project is in qualified hands.